

Conservative restoration of a two-storey private home on Via Cimabue in Florence, with the attic converted into a suite.
(…) A perspective of ambiguous perception is the origin of how the space is experienced and laid out: on the right, the vestibule that turns into a study; on the left, the sequence of three connected rooms – living, dining, kitchen.
The sleeping area, a suite and a small bedroom sharing a dressing room, hides from the guest’s eye, seeking a quiet contact with the greenery that wraps around the back of the building.
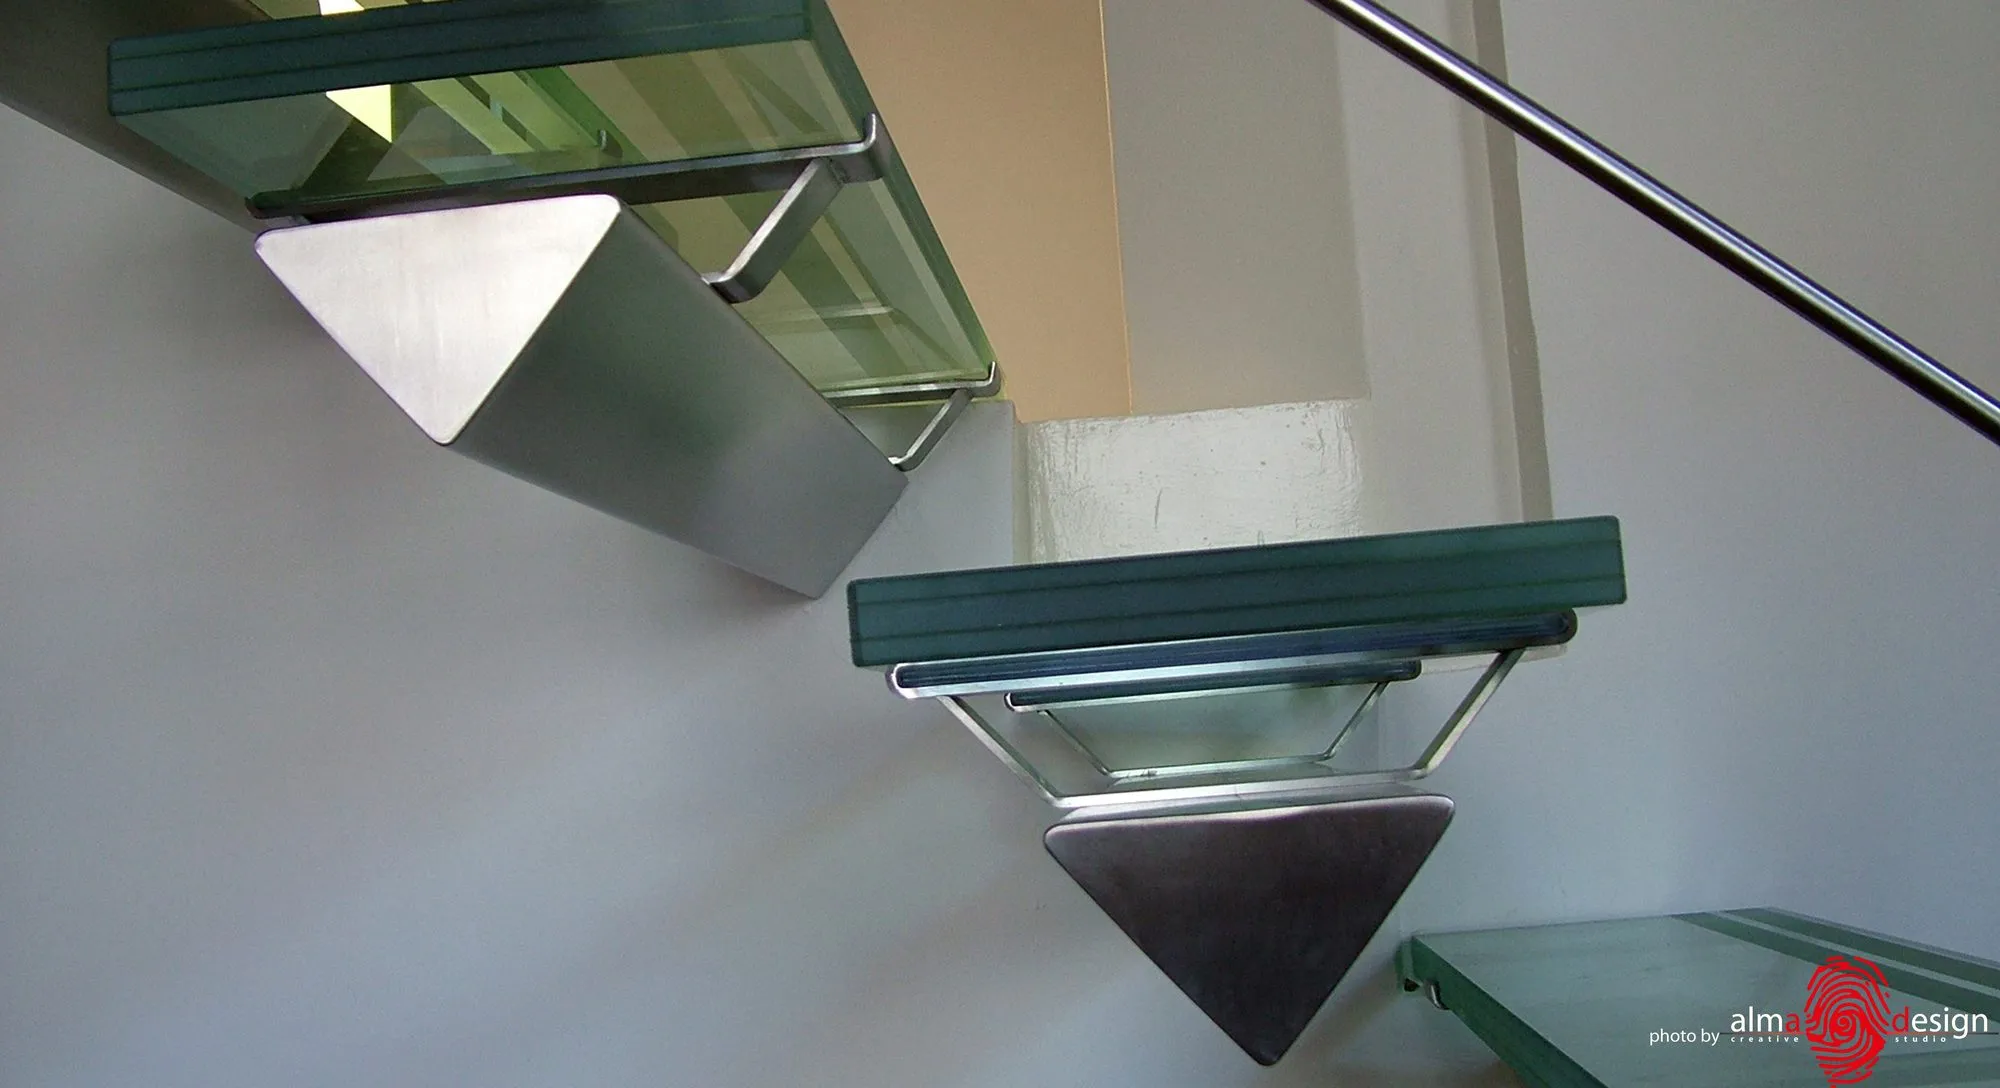
The pivot of the composition is a staircase leading to the existing attic, converted into a suite. Deliberately inclined and anchored to the existing perpendicular wall, it is a technical element, light in its materials out of respect for the existing fabric and therefore architecturally defining: the manifest and contradictory relationship between being and becoming (…)